
LEED Gold
Gold precertification achieved: a design-stage milestone ahead of final certification.
 What’s On ↗
THE BIGGER PICTURE
An 800,000 m² destination designed to bring sport, entertainment and everyday life together. Explore the vision for the wider campus.
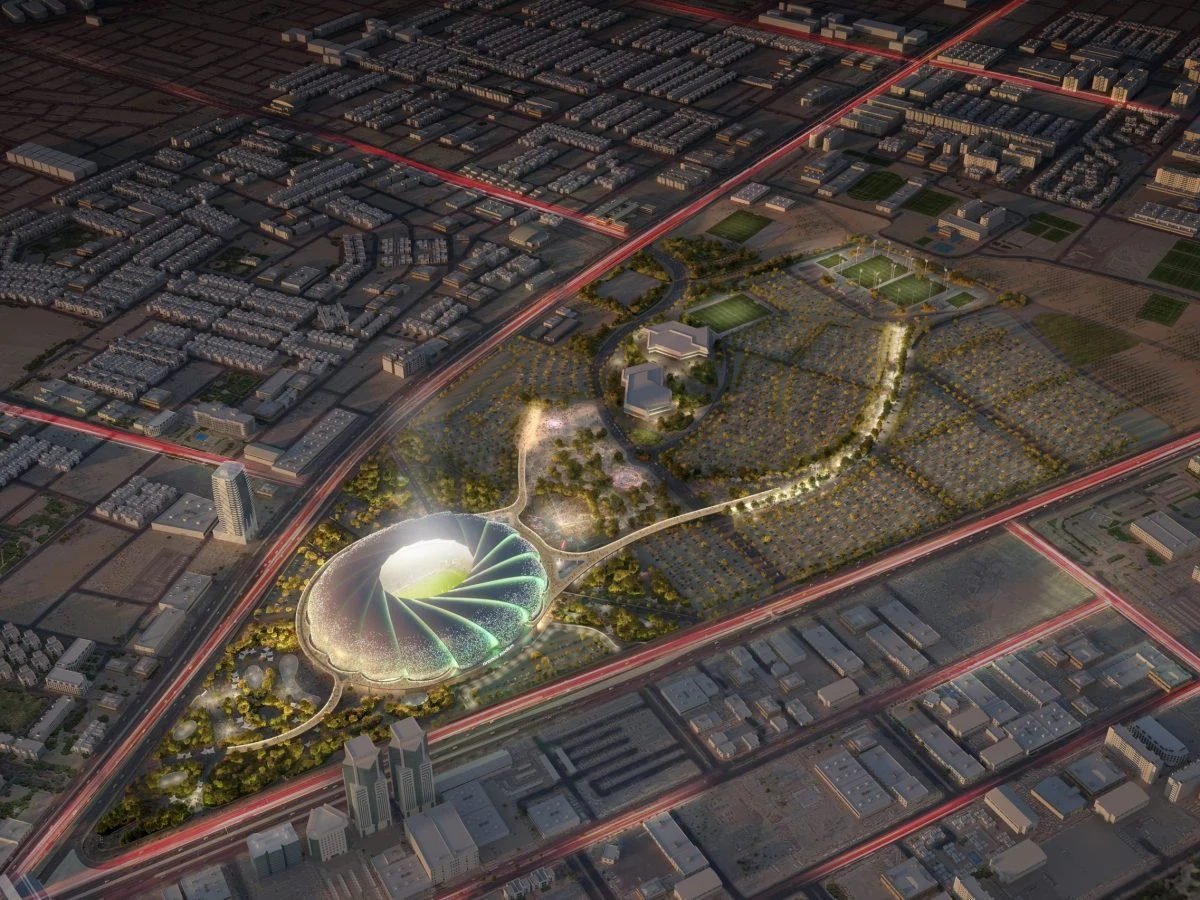
Explore the destination’s four experiences. Opening phases, tenants and access details will be announced as confirmed.
A DESTINATION ON A DIFFERENT SCALE
Designed around the whole visit, from arrival to the final whistle. Event-specific parking and access information will help you plan your journey.
DESIGNED TO MOVE YOU
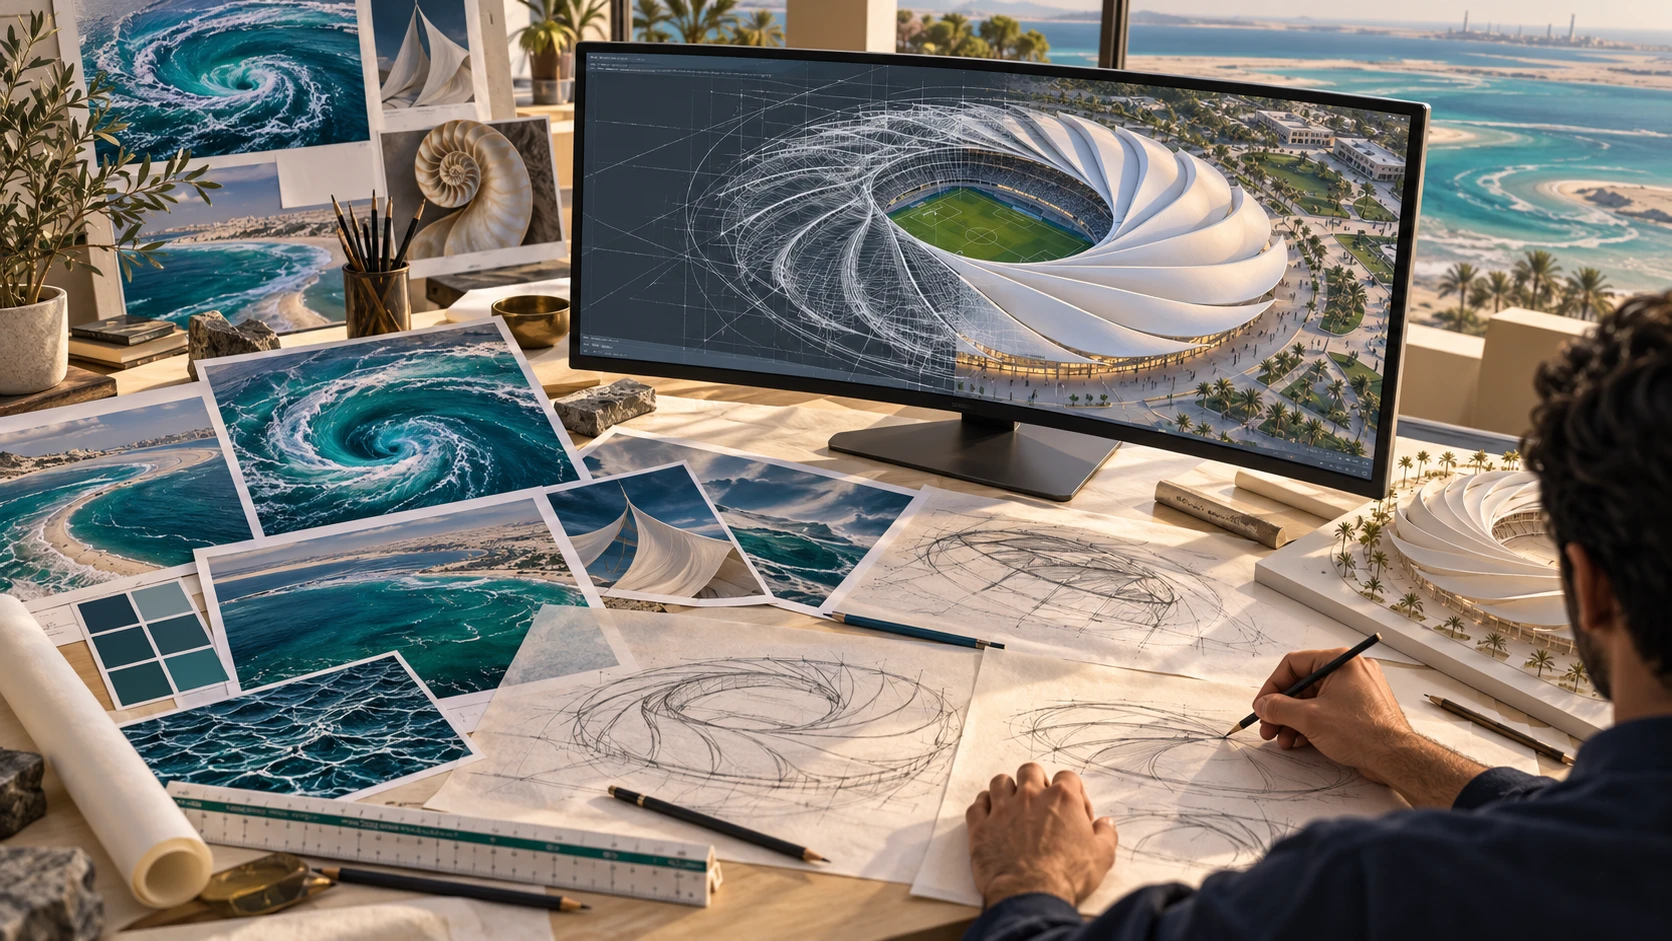
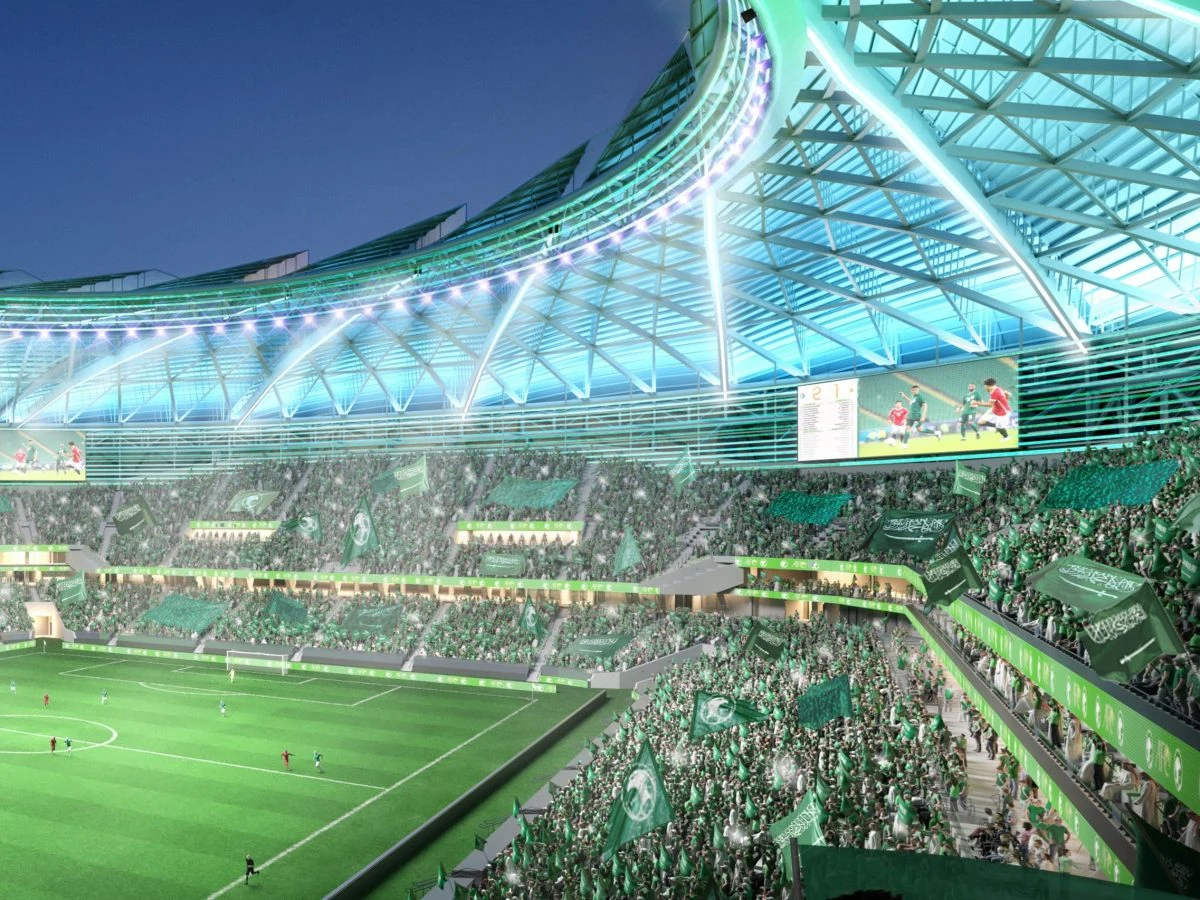
Inspired by the coastal whirlpool, or Dawamma, the stadium’s architecture becomes a symbol of movement. Its roof-inspired petals bring a world of experiences together.
Wellness is one of the destination’s four brand pillars. Imagine active days, community connection and more reasons to spend time outdoors. Programmes and facilities will be confirmed by the venue.
The Dawamma, a coastal whirlpool, inspired the stadium’s flowing architecture. The emblem translates its roof panels into a family of petals. Together, they express the variety of experiences within the stadium and its surrounding destination.
The visual identity brings these shapes into graphics and pictograms, with four experience pillars: Sports, Entertainment, Community and Wellness. Green and blue connect the stadium to the wider Aramco identity.
Brand identity: Unlock Brands. Brand and marketing strategy: Entourage.

THE PEOPLE BEHIND THE DESIGN
Senior Principal, Populous · Project Lead Architect
Aramco Stadium and its surrounding masterplan are designed by Populous, with Rhys Courtney as the project’s lead architect. The design brings football, sporting facilities and public spaces together in a destination conceived for year-round use.
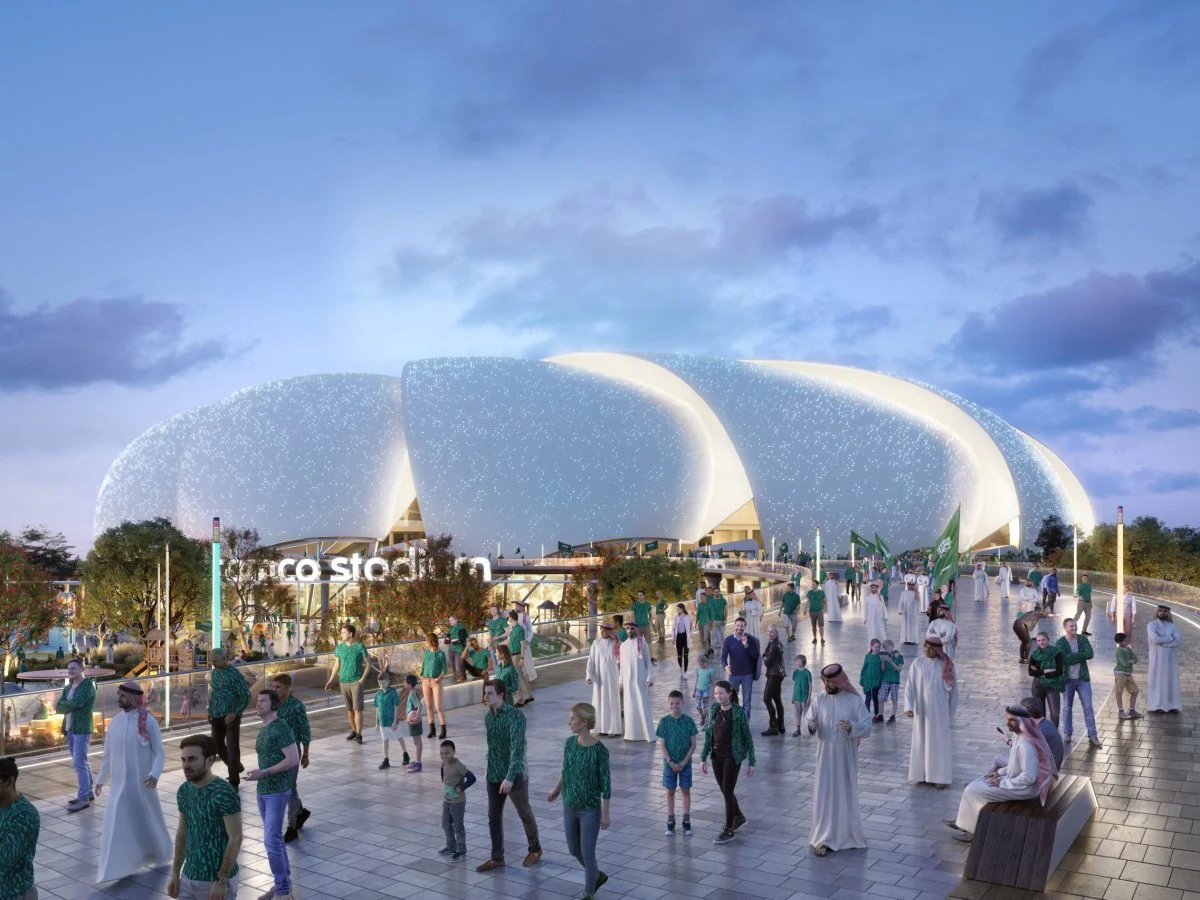
Inspired by the movement of Gulf waves and spirals in nature, the overlapping translucent sails admit natural light. The same flowing geometry continues through the stadium’s ramps and walkways.
Interior and hospitality spaces are designed by Jump Studios, a Populous company.
SUSTAINABILITY
Sustainability brings together building design, material choices and efficient water and energy systems.
Gold precertification achieved: a design-stage milestone ahead of final certification.
Rainwater harvesting and greywater reuse, alongside weather-informed, sensor-led pitch irrigation.
Energy-efficient lighting and cooling, with architecture that admits daylight and optimises natural ventilation.
Lower-carbon concrete, with an estimated 25% reduction in associated CO₂ emissions reported in the July 2025 project update.
A CLOSER LOOK
Official Stadium Photo Gallery
ARCHITECTURE
A distinctive silhouette inspired by the movement of the Arabian Gulf.
Design visualisations © Populous.
Imagery may differ from the final delivered design.
EXPLORE THE POSSIBILITIES
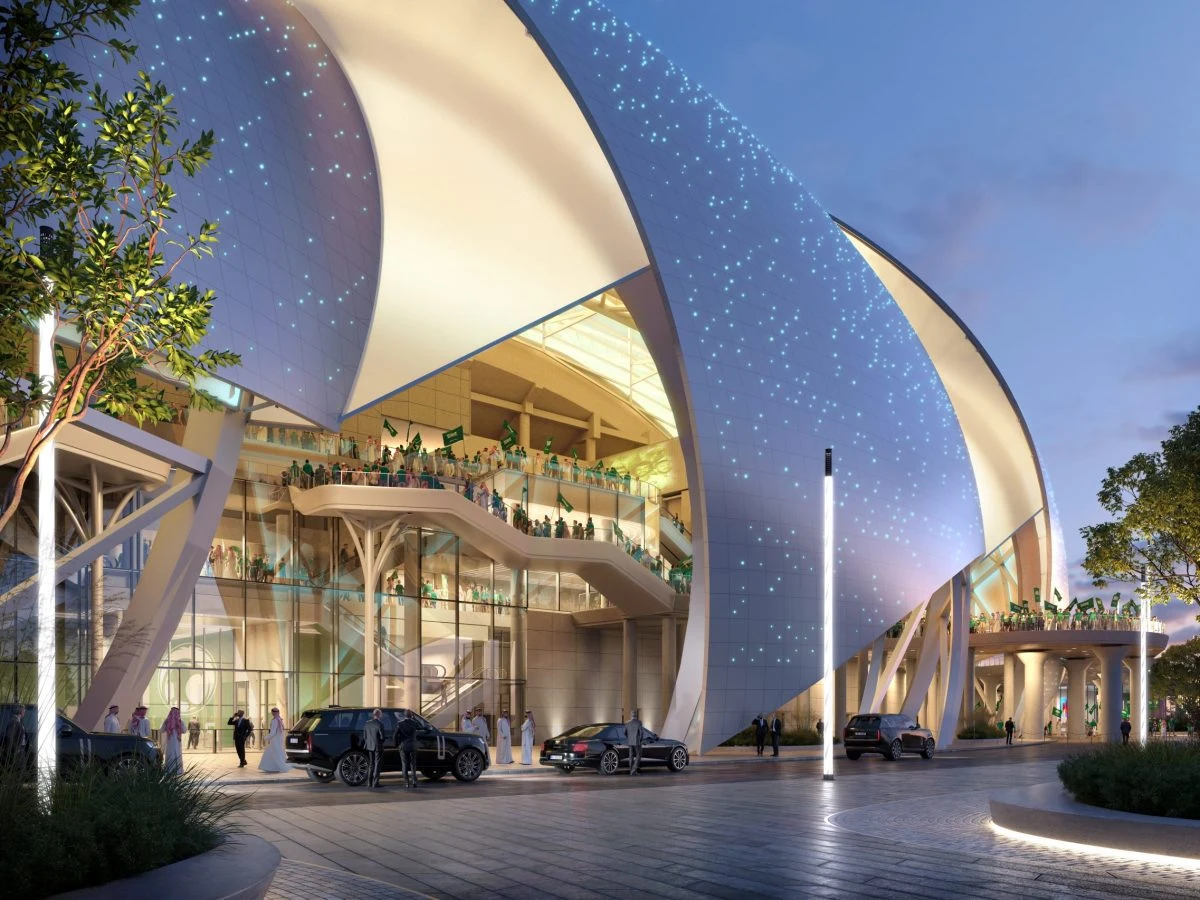
Aramco Stadium brings sport, landscaped space, retail and community life into one connected destination. Discover a place designed to welcome the everyday visit as well as the biggest event days.
Think beyond the turnstile: meeting places, routes through the campus and a sense of arrival all help frame the stadium experience. Detailed circulation and entry arrangements remain an operational matter for the venue.
Parks, sports tracks and training facilities create opportunities to move, meet and enjoy the outdoors beyond match day.
Retail and dining connect the energy of event days with everyday occasions, bringing fans, families and the local community together.
MAKE MORE OF THE MOMENT
Picture a morning focused on movement, an afternoon meeting friends and an evening shared with thousands of fans. Explore how the stadium, open spaces and wider destination connect.
DINING & DISCOVERY
A Saudi coffee before kick-off. A table shared with friends. A reason to linger after the final whistle. Dining and retail are part of the wider destination vision, bringing more to the occasion than the event alone.
Dining concept illustration. Restaurants, menus and opening dates will be announced when confirmed.
Opening phases and access arrangements may differ across the destination. Check announcements for the area you plan to visit.
The masterplan shows the wider destination. For individual retail units, sizes and availability, contact the leasing team.